Project
Bel Air Crest hilltop retreat
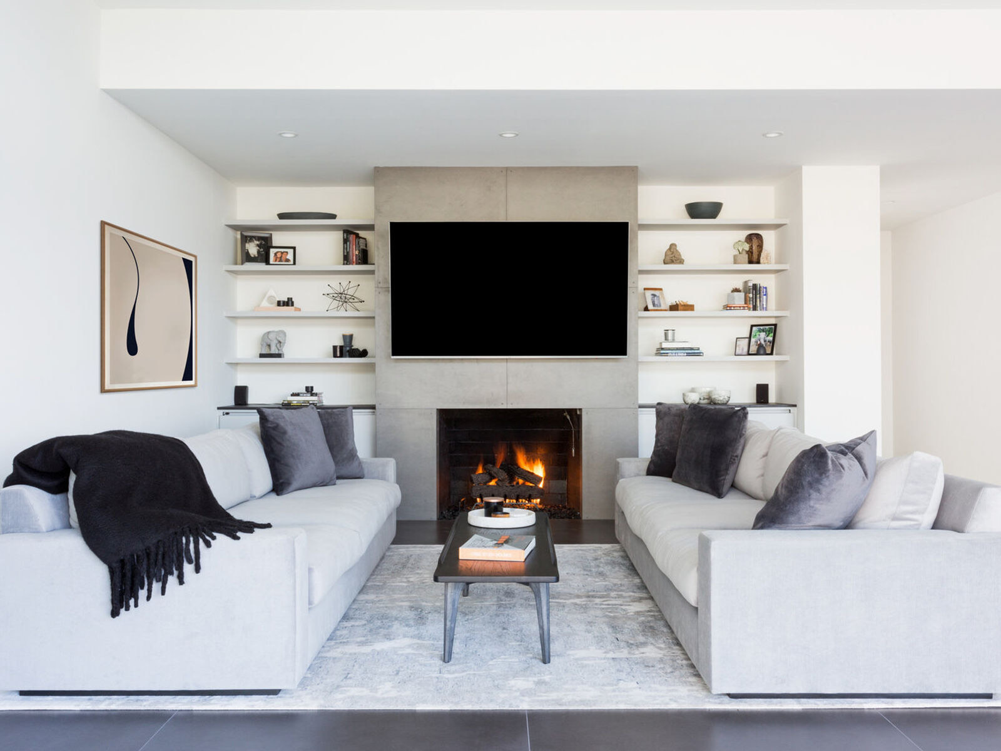
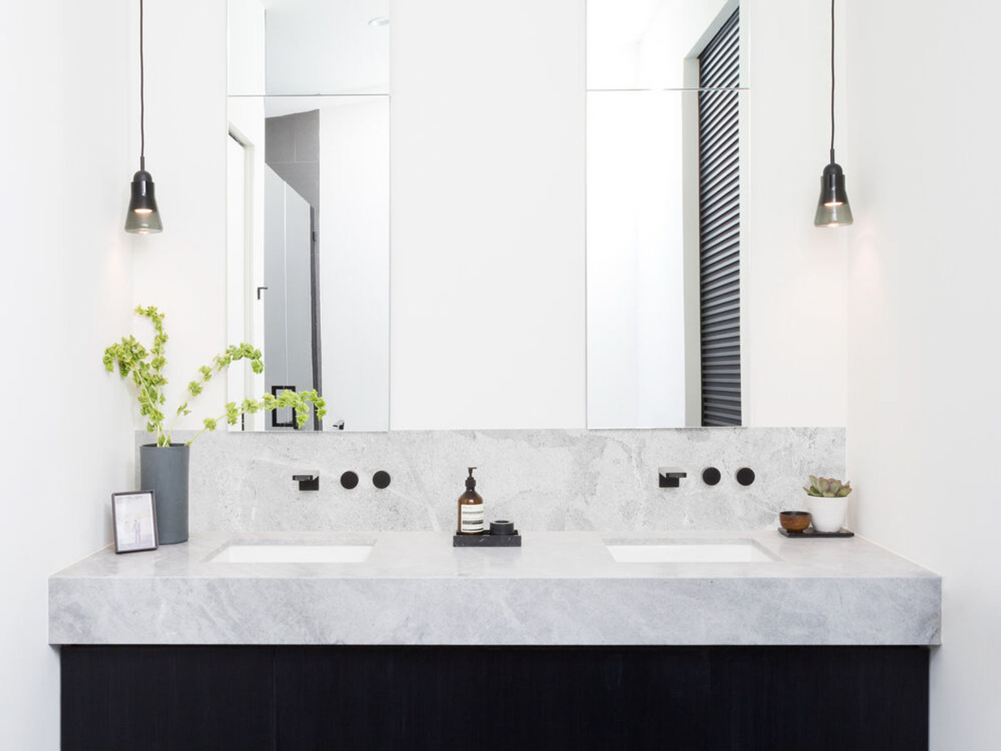
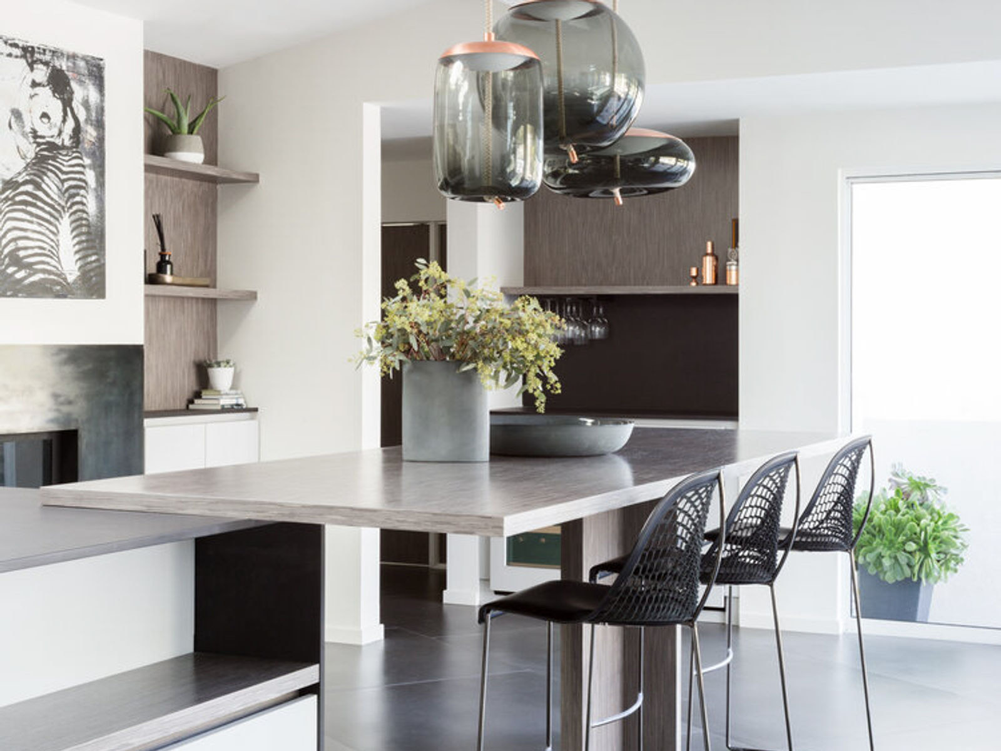
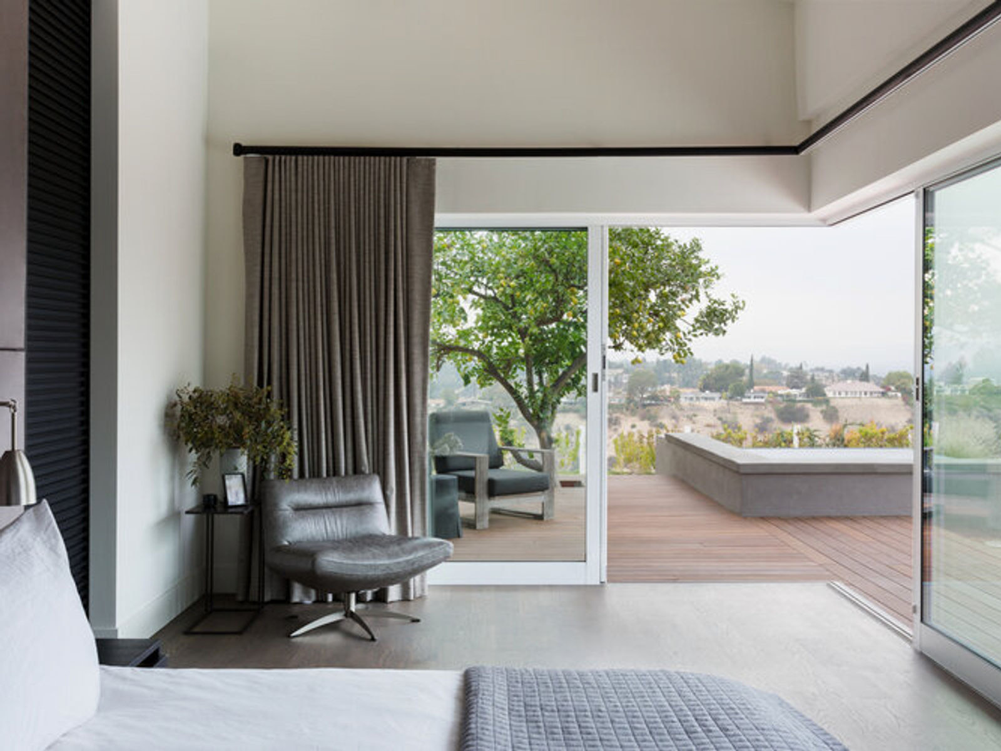
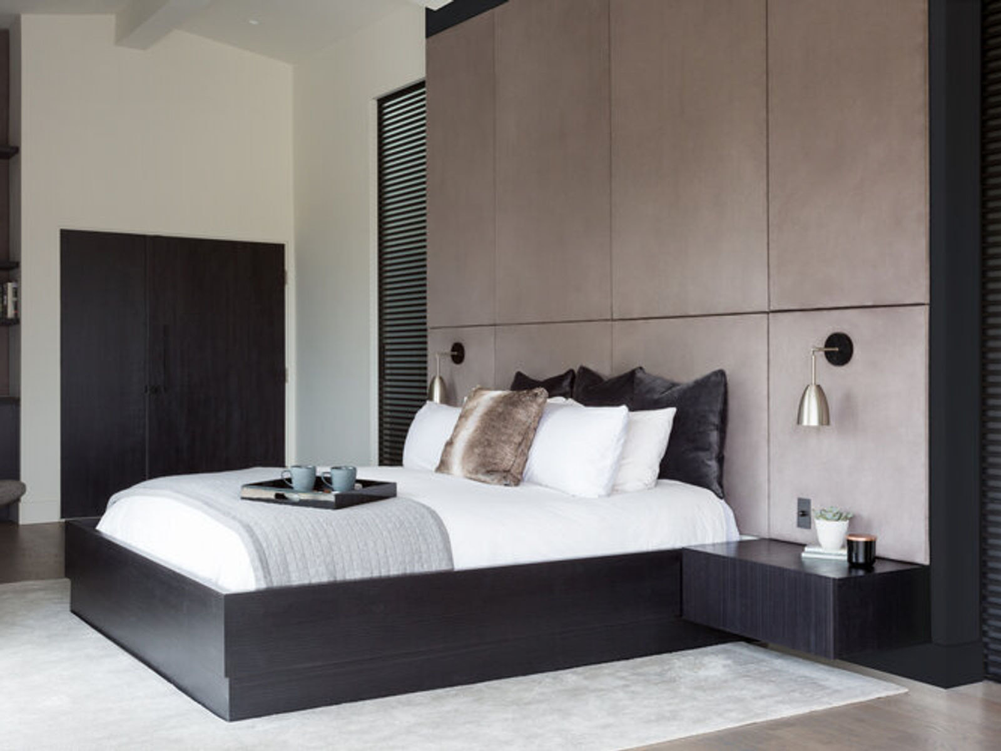
This hilltop home was transformed into an entertainer’s dream, blending clean sophistication with luxurious details. The open floor plan features full-sized Fleetwood doors for seamless indoor-outdoor living, connecting the interior to the terrace and pool. Highlights include a 10-foot integrated kitchen dining table, a new primary suite with 11-foot vaulted ceilings, a luxury en-suite, and a 44-foot steel beam creating a cantilevered corner with sliding doors. The primary opens to a private mahogany deck with a custom infinity-edge spa, perfect for enjoying stunning sunset views.
Location
Bel Air
Square Feet
2,952
Project Type
Remodel