Project
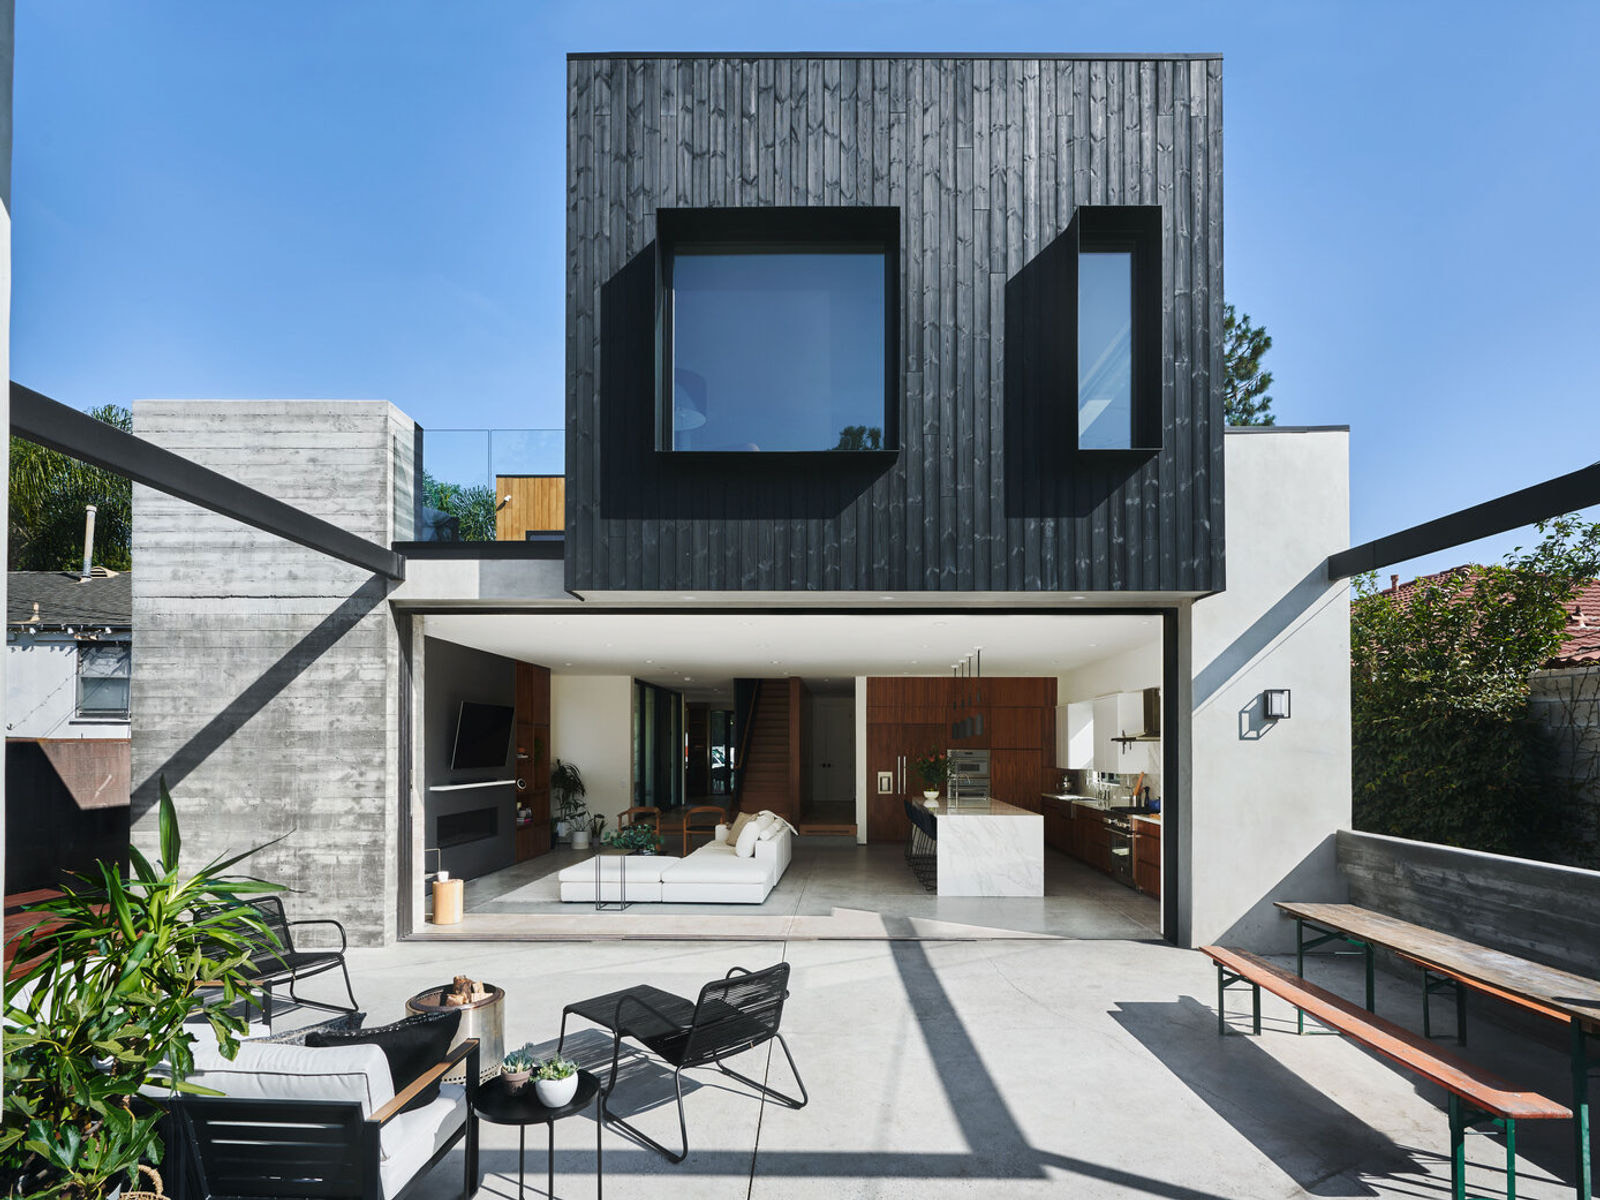
Santa Monica modern family home
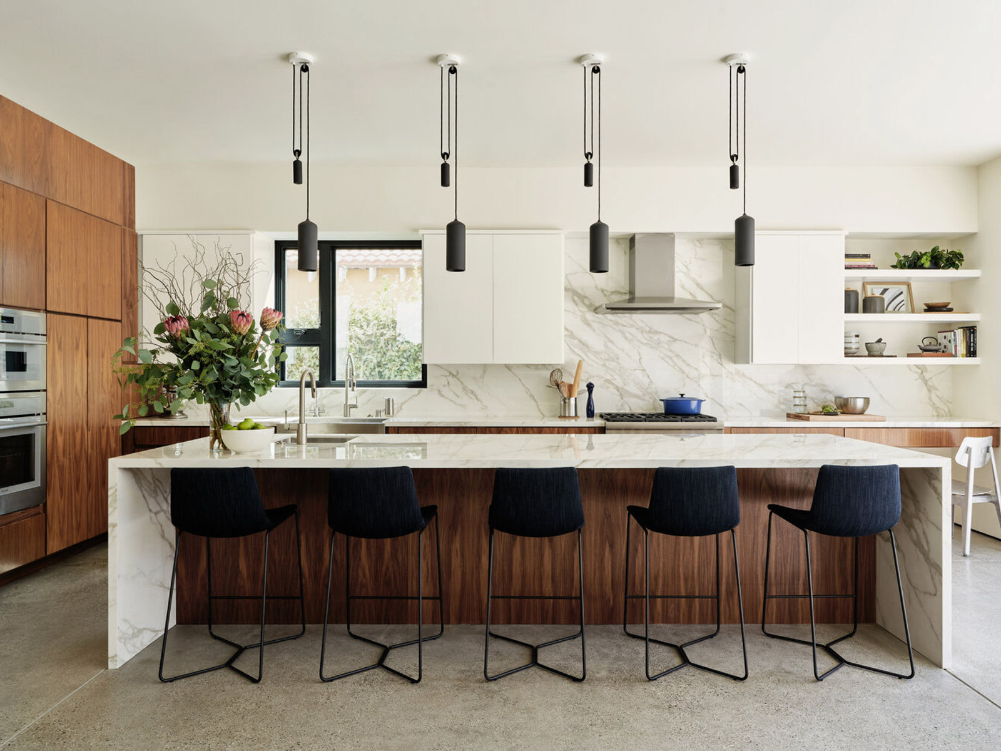
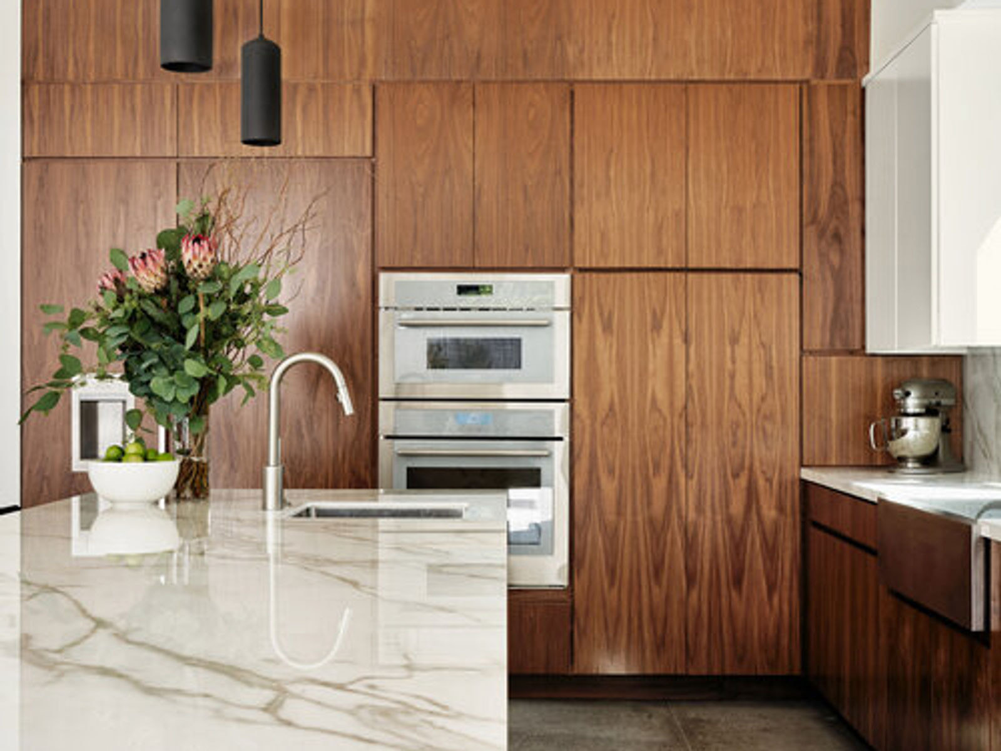
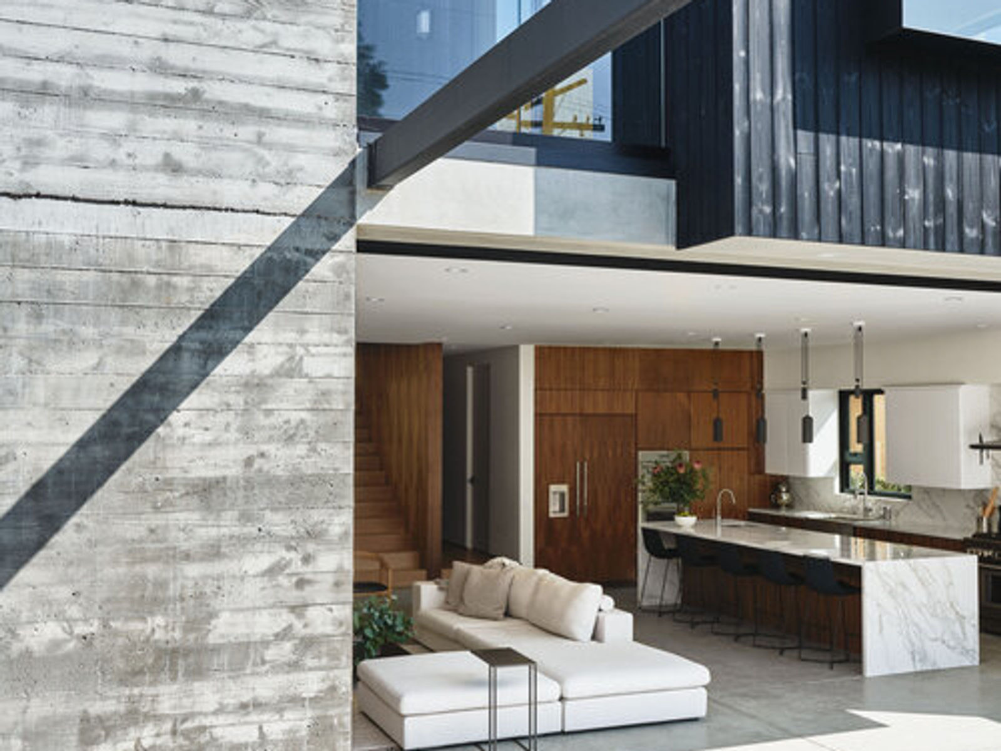
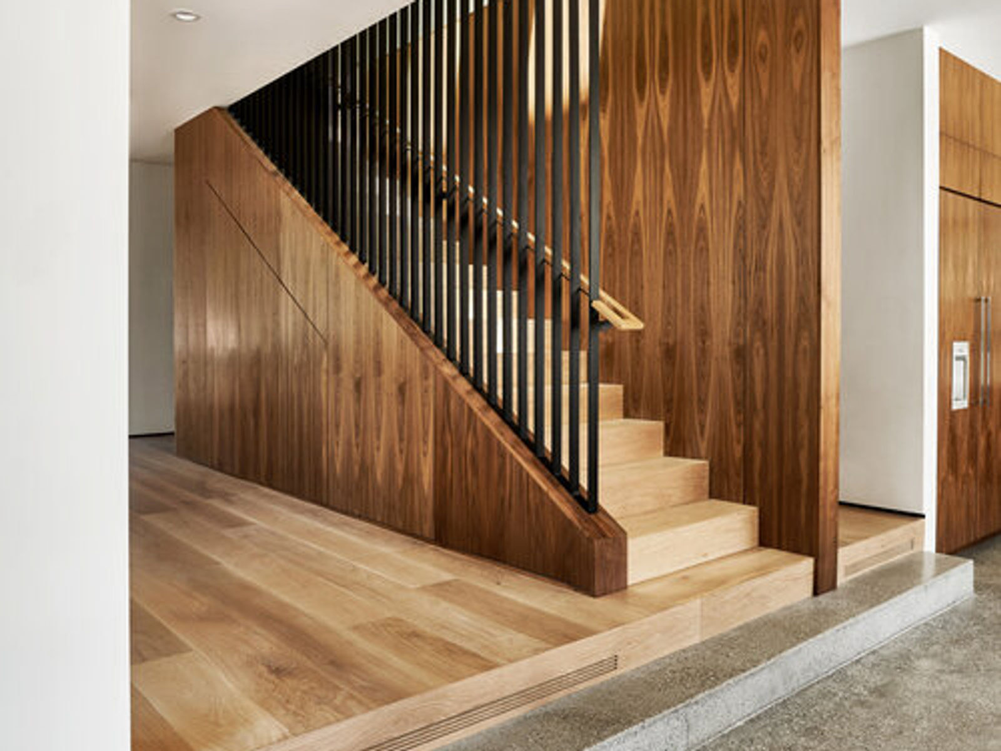
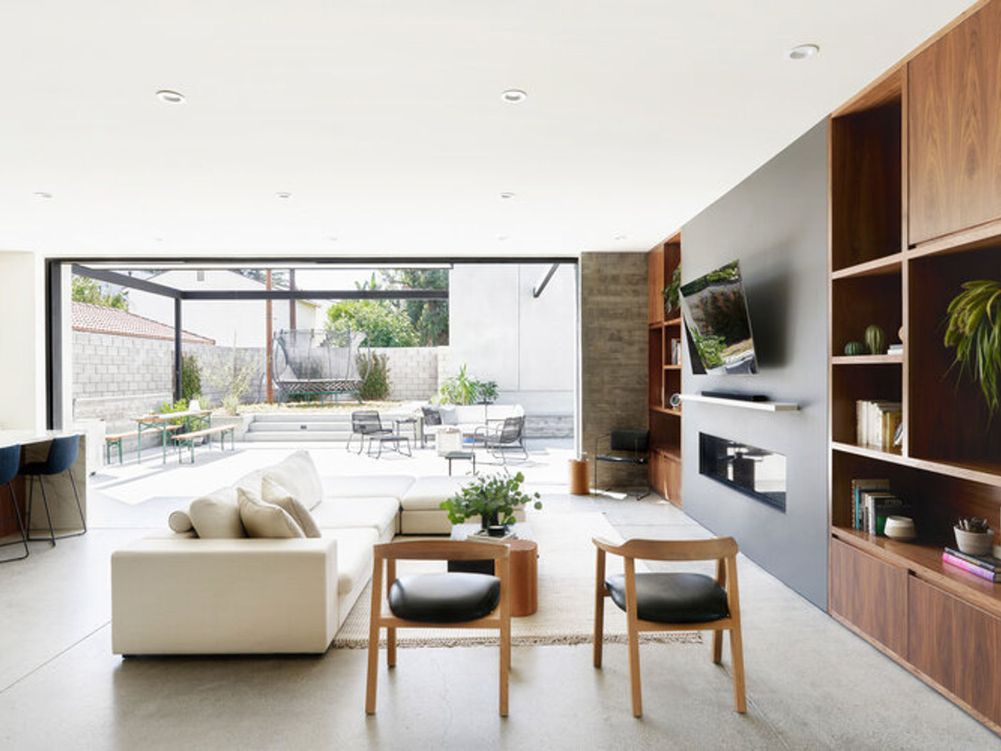
This modern home features offset volumes for natural entry points, terraces, and all-day shading. A 22-foot-wide La Cantina Pocket Door in a custom concrete frame connects the main living area to the outdoor terrace, offering changing light and sound insulation when closed and seamless indoor-outdoor flow when open. The polished concrete floor extends from the kitchen to the backyard. Designed for a family seeking elegance, the home includes hidden storage and a practical, luxurious layout.
Location
Santa Monica
Project Type
New Construction
Square Feet
3,000
Detail
AAHA Studio
Architect
Architect